839 Melville Avenue
839 Melville Avenue
839 Melville Avenue
839 Melville Avenue
839 Melville Avenue
839 Melville Avenue
839 Melville Avenue
839 Melville Avenue
839 Melville Avenue
839 Melville Avenue
839 Melville Avenue
839 Melville Avenue
839 Melville Avenue
839 Melville Avenue
839 Melville Avenue
839 Melville Avenue
839 Melville Avenue
839 Melville Avenue
839 Melville Avenue
839 Melville Avenue
839 Melville Avenue
839 Melville Avenue
839 Melville Avenue
839 Melville Avenue
VIEW PHOTOS
Listed by Compass, Christy Giuliacci, Sherry Bucolo Listing Contact: 6503805989
$7,005,000

839 Melville Avenue

6 Beds 4 Baths 3,913 Sq.Ft. 7,500 Sq.Ft.

Description

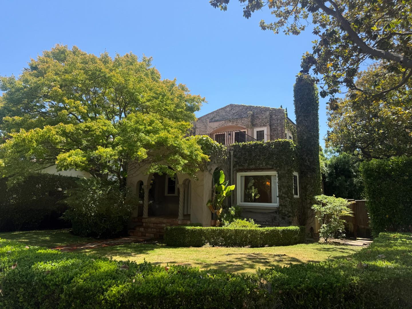
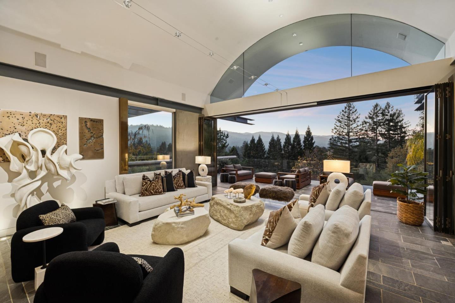
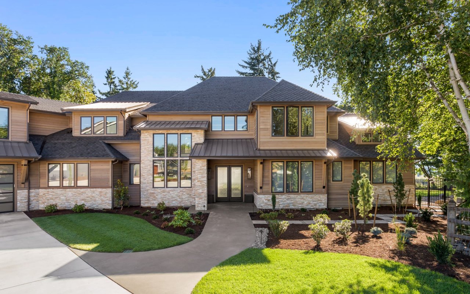
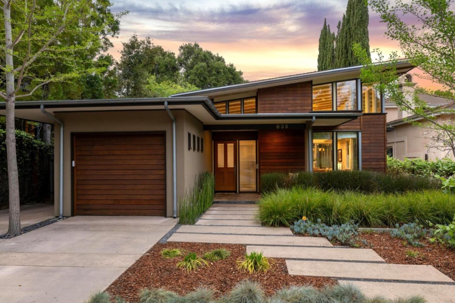
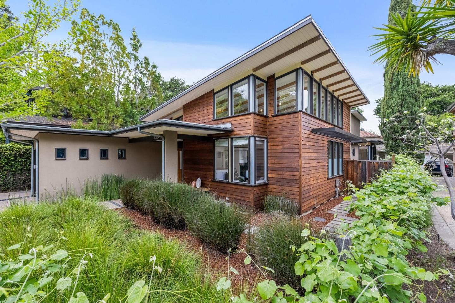
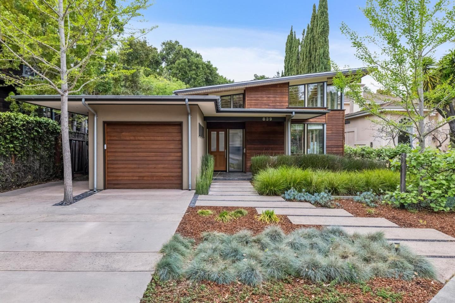
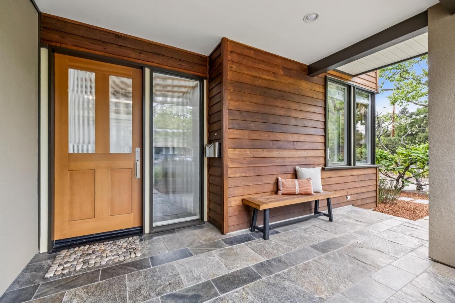
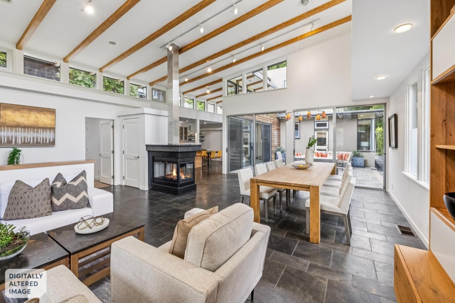
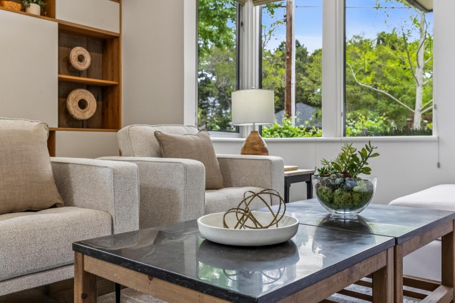
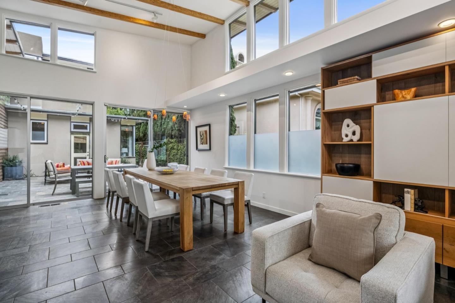
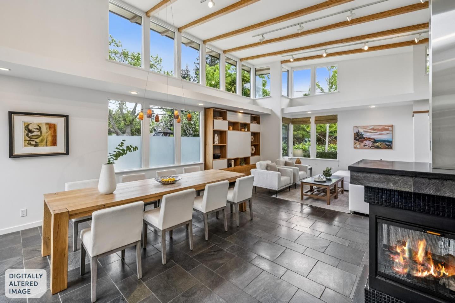
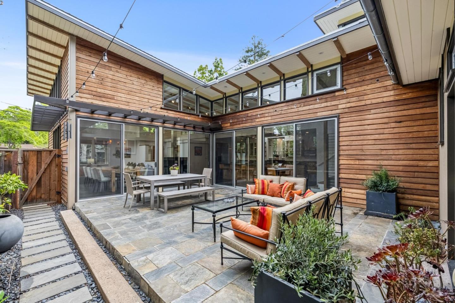
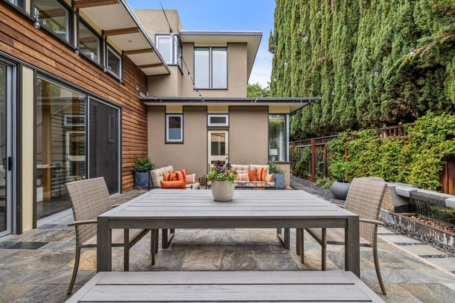
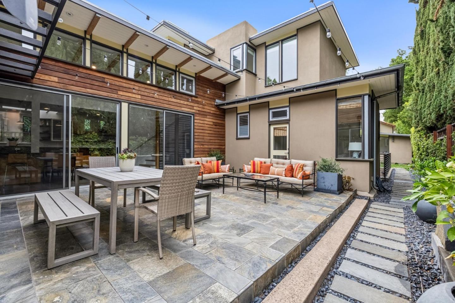
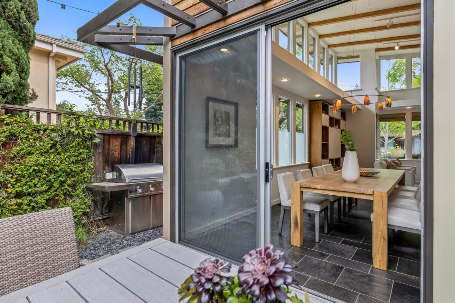
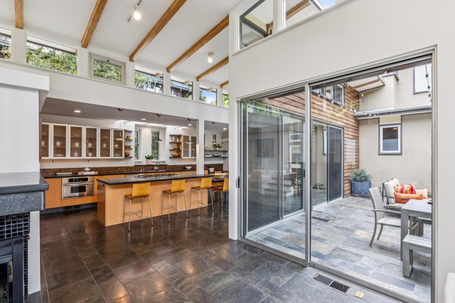
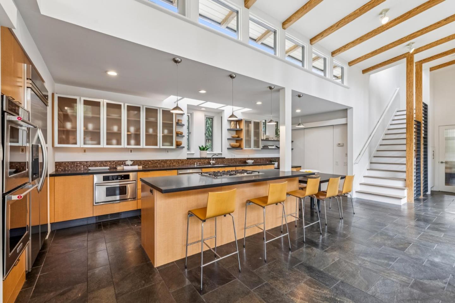
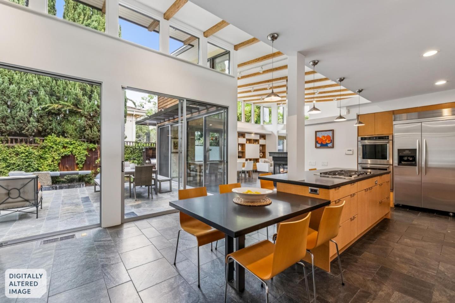
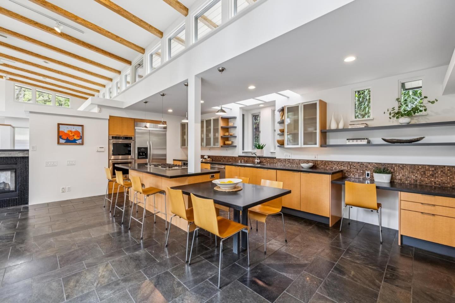
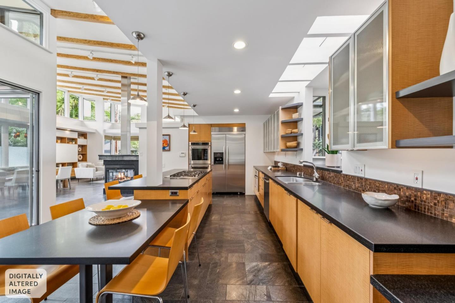
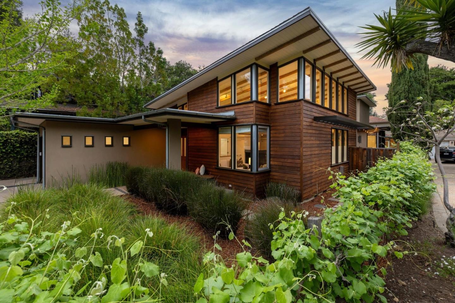
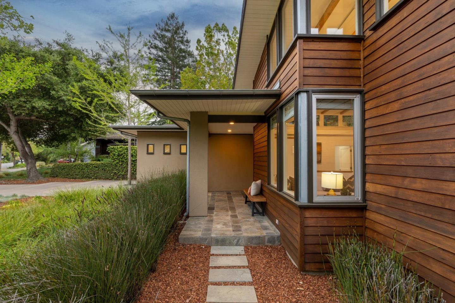
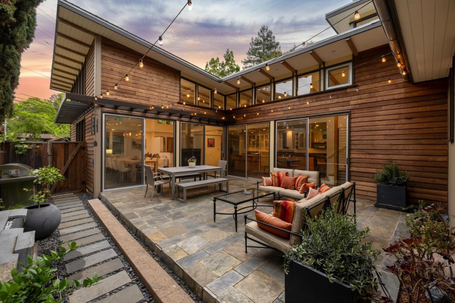
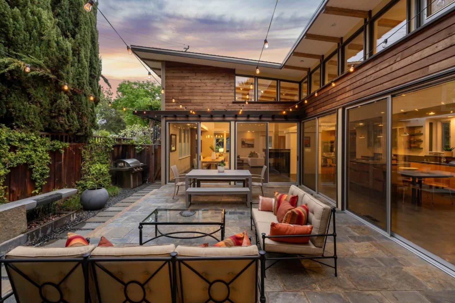
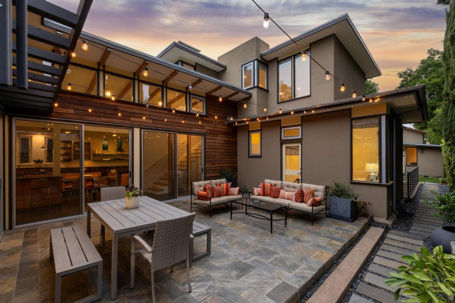
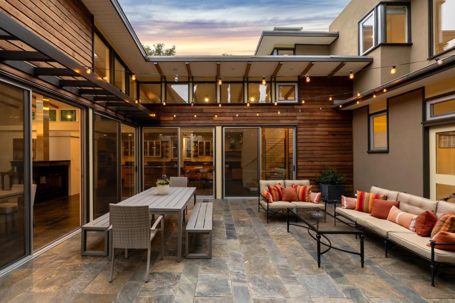
Truly exceptional contemporary home designed by renowned local architect David Solnick. Perfectly situated in the heart of sought after Community Center, this warm and inviting home showcases tremendous natural light, privacy and volume. Walls of glass and four sets of sliding doors open to a serene central courtyard offering seamless indoor-outdoor living with tremendous privacy. Soaring 14' oak-beamed ceilings and slate tiled flooring highlight the dramatic living spaces while the sleek kitchen flows effortlessly for everyday living and entertaining. The spacious and flexible layout includes a main-level bedroom wing with family room, private upper level primary suite, and a finished lower level with second family room, guest bedrooms, full bath, and kitchenette. Additional features include white oak floors, detached artist's studio, EV charging, and central heating & cooling. Enjoy a prime location just moments to Rinconada Park, Junior Museum & Zoo, the Children's library. Acclaimed Palo Alto schools (buyer to verify).

Share Property

Location

839 Melville AVE, Palo Alto, CA 94301

Status

Sold

Date Sold

May 26, 2026
Marc Roos

Marc Roos

TITLE

REALTOR®

Property Amenities

Interior
Fireplace Gas Log, Two_Way
Appliances Cooktop Electric, Dishwasher, Garbage Disposal, Oven Double, Refrigerator, Washer Dryer
Flooring Hardwood, Slate, Tile
Total Bedrooms: 6
Full Bathrooms: 4
Other Interior Features High Ceiling, Vaulted Ceiling, Wet Bar, Walkin Closet
Area & Lot
Total area 3,913 Sq.Ft.
Lot Area 7,500 Sq.Ft.
Living area 3,913 Sq.Ft.
MLS® ID ML82041182
Year Built 2004
School District PaloAltoUnified
High School PaloAltoHigh
Middle School DavidStarrJordanMiddle_1
Elementary School WalterHaysElementary
Architecture Styles Contemporary
Type Residential
Status Sold
Exterior
Stories 3
Air conditioning Central Forced Air
Heat type Central Forced Air_Gas, Heating_2 plus Zones
Water Source Public
Garage Space 1.0
Sewer Public Sewer
Parking Attached Garage, Electric Car Hookup
Roof Flat
Utilities Public Utilities, Water Public
Finance
Sales Price $7,005,000

360 Virtual Tour

Take a tour of this property

Palo Alto

Work With Us

If you're seeking a real estate professional who combines unparalleled dedication, market expertise, and genuine kindness, Marc Roos & Eric Reitmeir Real Estate is a perfect choice. Don't miss out on the opportunity to work with the best – reach out to Marc today and experience the difference for yourself.